
By Lark Schweiss, Schweiss Doors
Are you in the process of building a hangar now or in the future? Below are some practical hangar design tips that will save you time and money.
The Big Picture
Take a step back and ask: What do I actually want this hangar to be? Is it strictly aircraft storage? A workshop? A weekend escape? A place where airplanes live… and friends mysteriously show up around lunchtime? Modern hangars are rarely just shelters anymore — they’re extensions of how owners use aviation in their lives.
Design Starts with the Door
Your door choice should come early in the design process, if not start it. Why? Because the building manufacturer will want the door specifications to design the building. Knowing the structural loads, weight distribution, and mounting requirements of the door will make the design process much easier.
Mission Matters
When you consider the interior/exterior design of your hangar, always answer the question: What is your intended use of the hangar space? If the hangar is intended for a home away from home or a hang out spot, you may consider a temperature-controlled hangar, making those cold winter mornings or hot summer afternoons easier to bare. Take into consideration overhead lighting options in conjunction with windows for natural light, ceiling fixtures and fans, unfinished would like to include a maintenance area, think about interior power, making sure to include ample outlets as well as plugins for different equipment.
Design Starts with the Door
Your door choice should come early in the design process, if not start it. Why? Because the building manufacturer will want the door specifications to design the building. Knowing the structural loads, weight distribution, and mounting requirements of the door will make the design process much easier.
Mission Matters
When you consider the interior/exterior design of your hangar, always answer the question: What is your intended use of the hangar space? If the hangar is intended for a home away from home or a hang out spot, you may consider a temperature-controlled hangar, making those cold winter mornings or hot summer afternoons easier to bare. Take into consideration overhead lighting options in conjunction with windows for natural light, ceiling fixtures and fans, unfinished would like to include a maintenance area, think about interior power, making sure to include ample outlets as well as plugins for different equipment.
For exterior considerations, keep in mind the vision of the hangar and the cladding or exterior finish. For hangar homes, most owners are looking to blend the home and hangar as a cohesive unit. For the hangar structure this is not a big consideration, but for the hangar door, the manufacturer needs to know the type of cladding if it’s something other than standard metal sheeting. Other considerations include exterior lighting, security cameras, and hangar parking. One thing to keep in mind throughout the design is how close your hangar is to the taxiway.


Let’s Talk Doors
When building a new hangar, the building company will want to know what door style is going onto the building, as the door impacts the structure not only in loads but utility in everyday operations. Knowing in advance the door you have in mind is a great first step in designing your hangar!
The Reliable Workhorse: Bifold Doors
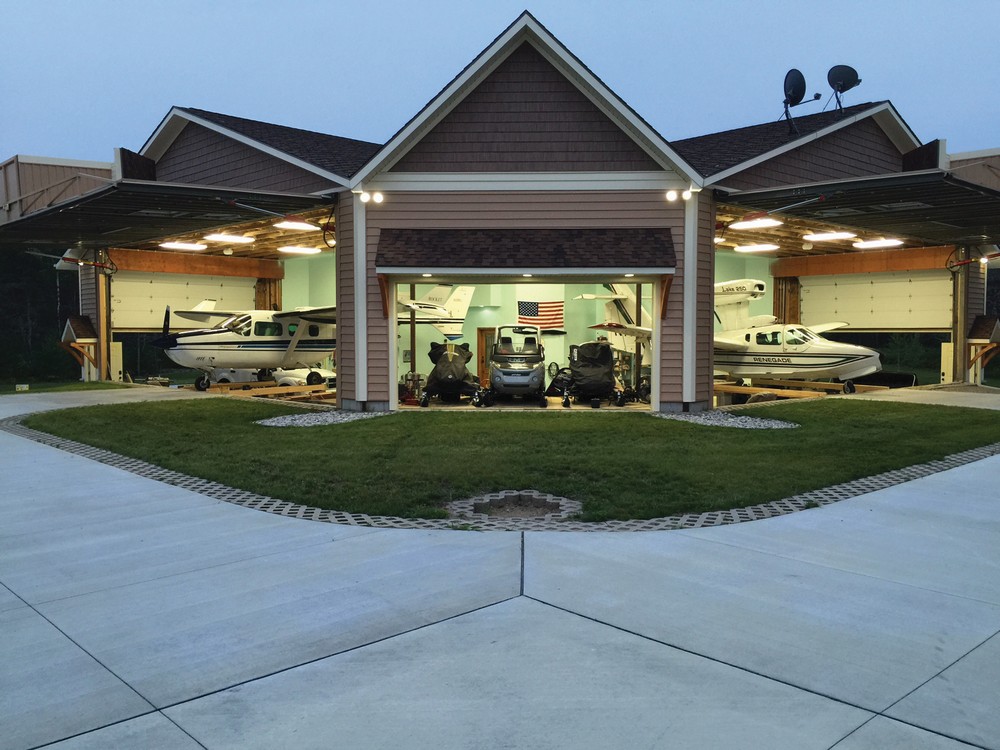
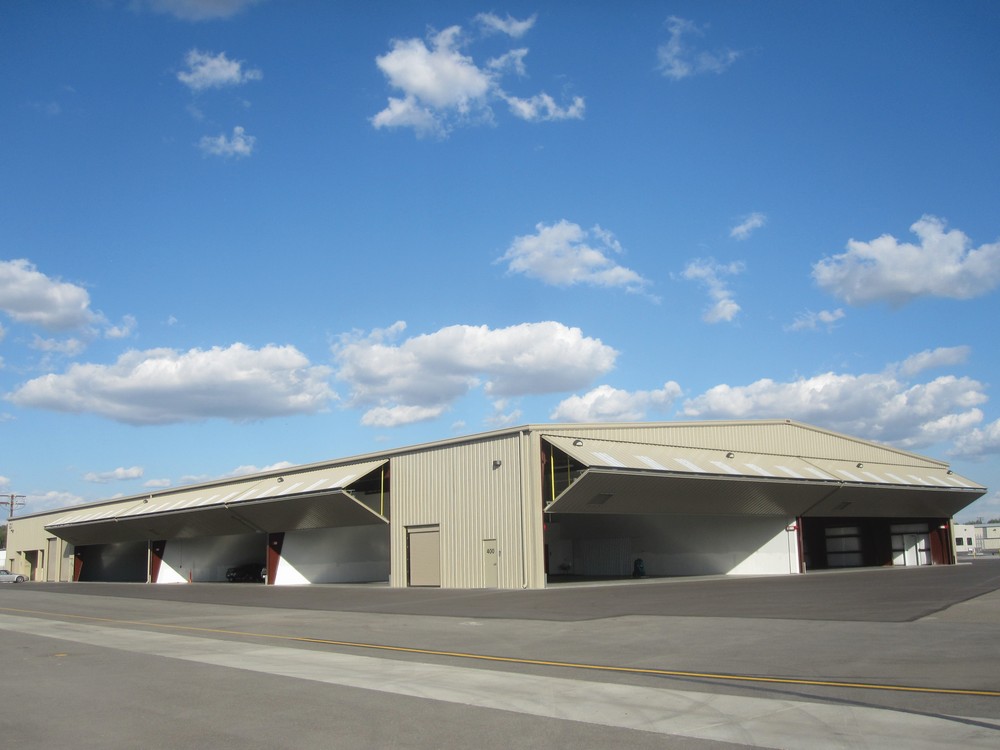
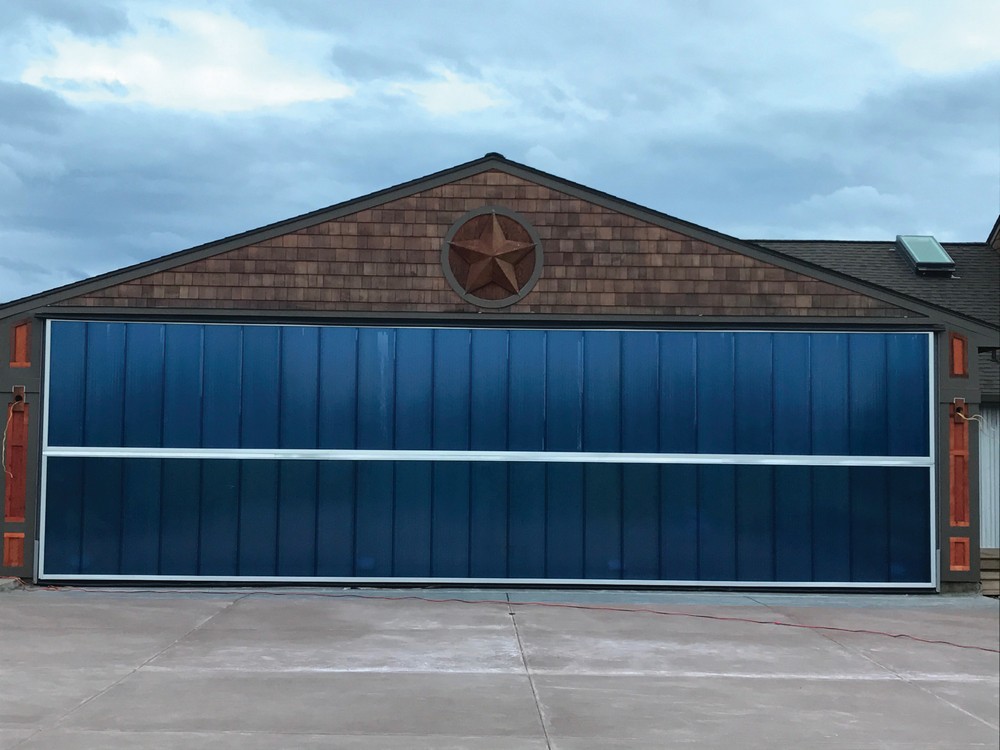
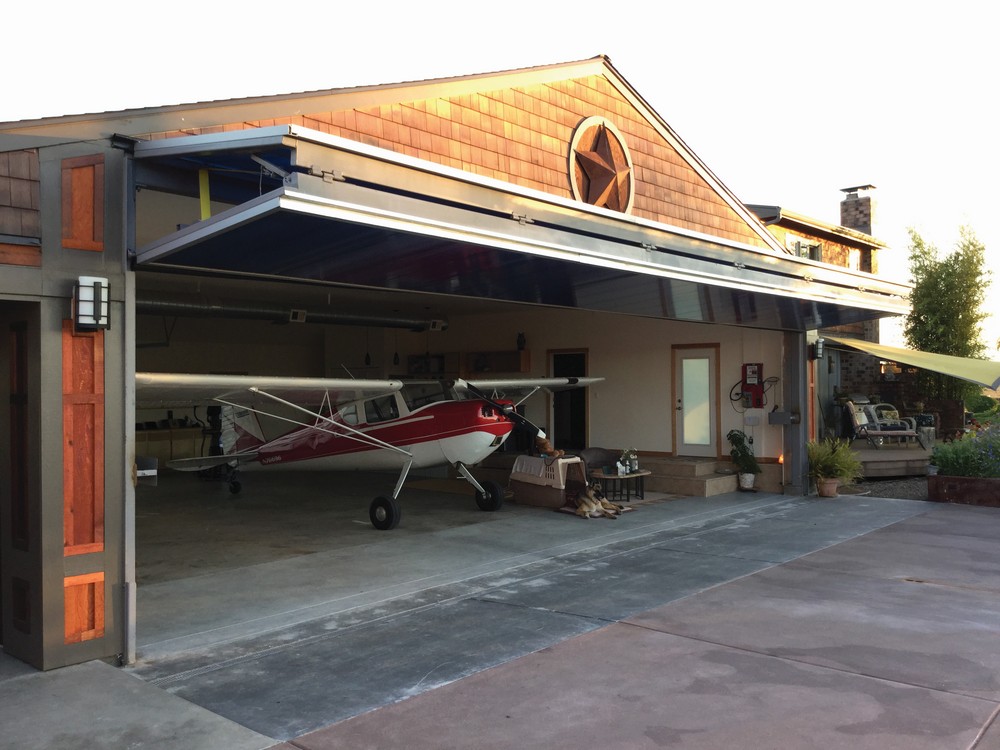
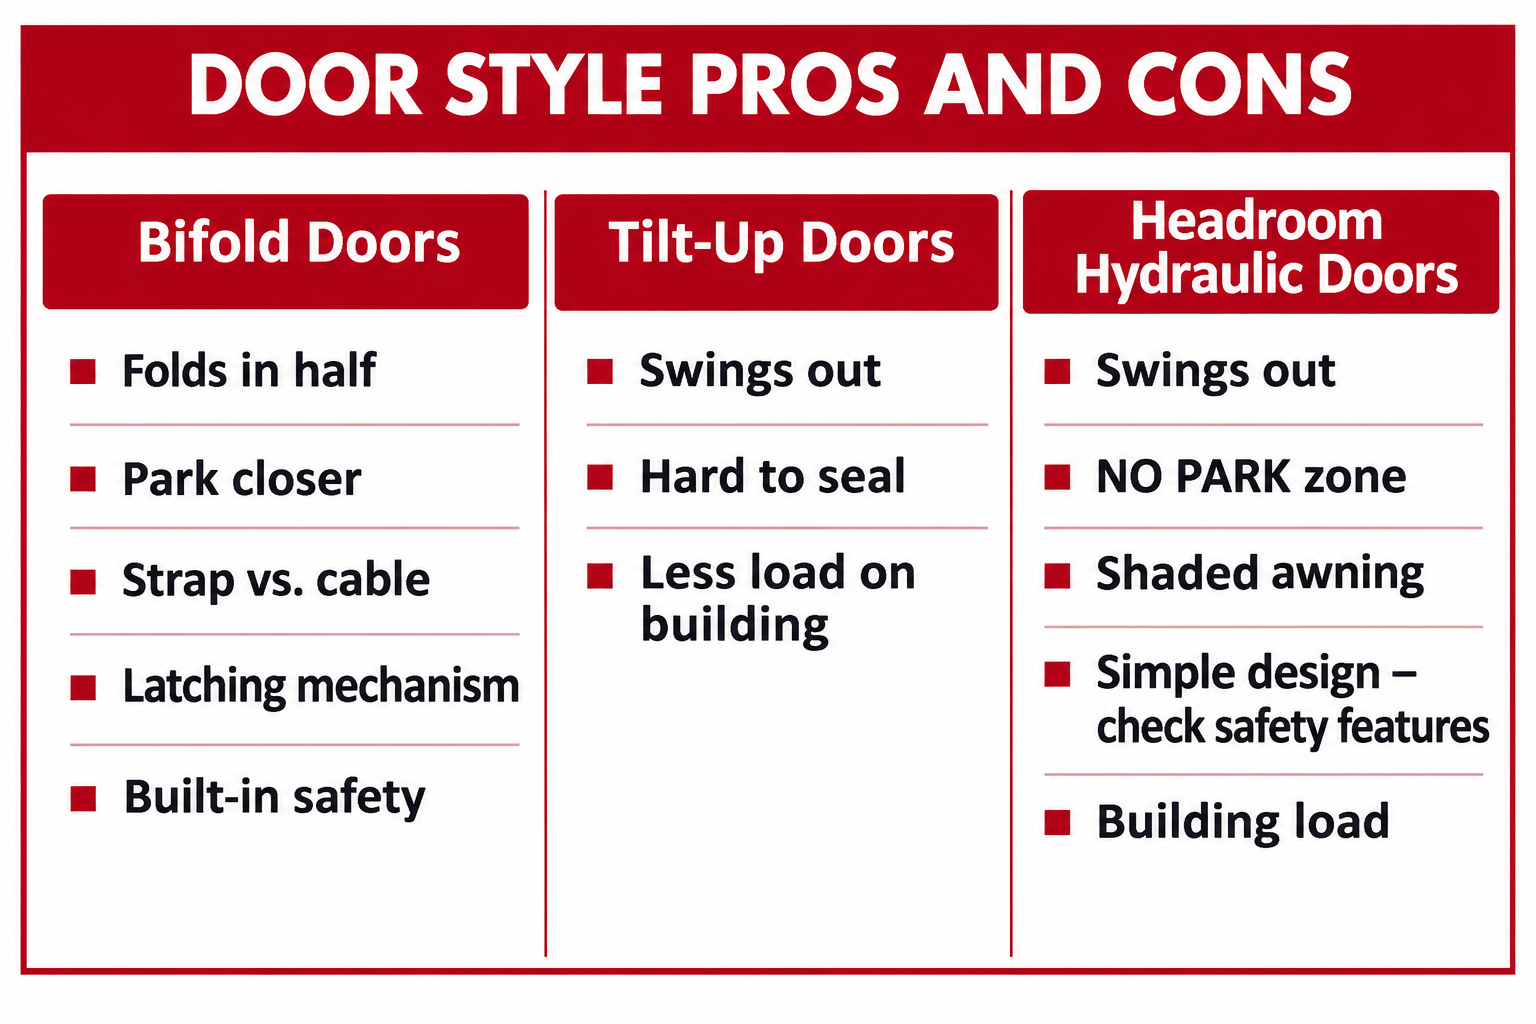
Bifold hangar doors are top-hinged and fold in half as they open, driven by an electric motor through a double chain system. Straps or cables lift the door while bottom rollers travel up the building’s columns, creating the familiar two-panel “wedge.” A common myth is that this wedge reduces headroom, but that’s rarely true. In new construction, the building is designed around the door, allowing it to mount above the header and open fully. When open, the wedge extends outside and forms an awning that sheds rain and snow. Because the door lifts straight up as it folds, you can park closer to it, which is an important advantage when ramp space is limited or you’re near a taxiway.
Because bifold doors fold in half, they need a reliable way to pull tight and lock in place to create a weather-tight seal. That’s where the latching system comes in. Schweiss offers three options: manual, arm, and strap latches.
Manual latches are simple and cost-effective, but they must be manually released before opening the door and it’s easy to miss locking one of the latches, which can cause damage to the latch and door.
Automatic arm latches are driven off the main system and use cables to engage locking arms on each side. They work well, though they’re more complex. Automatic strap latches are the top option, both in appearance and performance. Each side is self-contained, giving a cleaner look, and the system supports the door throughout its travel, which is especially helpful in windy conditions. Automatic latches also pair well with remote controls, allowing you to operate the door away from the panel.


Clean and Simple Power: Hydraulic Doors
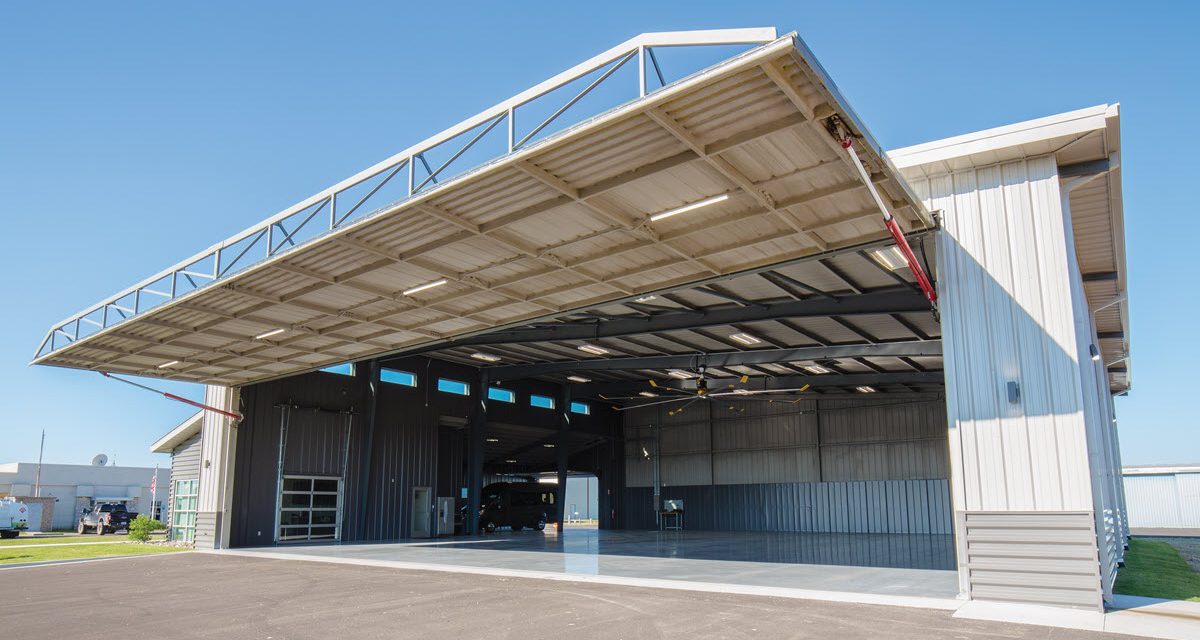
Hydraulic doors are simple in concept and elegant in operation. They are top hinged to a subframe which attaches to your building and swing out and up, powered by an electric motor, pump, and two cylinders. They look great, but physics still applies. When open, the entire door is cantilevered off the building, much like a wing, which means wind and weather can add significant load. That’s not a flaw, just something your building must be designed to handle, which is why hydraulic doors use a subframe.
Because the door swings out, you can’t park close and need to stay clear during operation, especially near taxiways. Windows are a smart addition so you can see outside before opening. Once open, the door creates a useful awning, and some owners even add lighting for nighttime work.
Unlike bifolds, the door lies flat when open, so snow and rain can accumulate on top of the door. A truss is required for structural integrity and is typically placed externally. In locations with heavy snow, placing the truss internally helps avoid snow buildup and damage from snow plows.
One-piece hydraulic doors don’t need separate latches. The cylinders both lift and pull the door tight, creating a strong, weather-sealed closure. A two-speed option is available, allowing the door to slow down and close more gently. They also offer solid backup options in a power failure, including tractor hydraulics or battery systems. Because the design is simple, the key is making sure critical components like hinges, cylinder mounts, and fail-safes are strong and reliable.
The Balancing Act: Tilt-Up Hydraulic Doors
Tilt-up hydraulic doors are a modern design that’s gaining popularity. Unlike traditional hydraulic doors, they don’t hinge to the building. Instead, they use an electric motor, hydraulic pump, cylinders and a column system to tilt the door initially outward and then pivot it back into the hangar. The doors don’t swing out as far, but you still need to keep the area clear during operation.
Because the door must tilt, a tight weather seal is more challenging. The columns carry much of the load, so less stress is placed on the building. Track systems work great, as long as the hydraulic cylinders are synchronized. Linkage systems tend to provide smoother, more consistent movement than the track system.
As the door opens, part of it pivots into the hangar, which affects the interior layout of lighting, utilities and fans. A center-mounted truss adds strength but can complicate weather sealing. Headroom for the pivot motion is also a factor, though this is typically addressed in the sidewall height during building design.
Million Dollar Question
Now that we’ve covered three popular hangar door styles, the million-dollar question is, “Which door is the best door?”
At Schweiss we say it is up to the customer’s preference and the space you have to work with. We can talk honestly about each style of door, the pros and the cons, because we make them all. It’s a bit like airplanes—taildragger or tricycle gear? Fixed or retractable? There’s no universal answer, only what works best for you

Located in Hector, Minnesota, Schweiss Doors has been building and shipping custom made doors worldwide for over 40 years. They are a leading manufacturer of lift strap bifold doors, one piece hydraulic doors, and new to the market tilt-up hydraulic doors. Schweiss doors can be used for a wide variety of building applications including aviation, agriculture, residential, industrial, and commercial. Schweiss custom builds any size door, hydraulic or bifold, without sacrificing headroom. Schweiss also offers the lift strap conversion kit, that can convert any brand of cable lift bifold door to the Schweiss lift straps. A proud family-owned company, Schweiss Doors builds all of its doors in Minnesota from U.S. Steel.